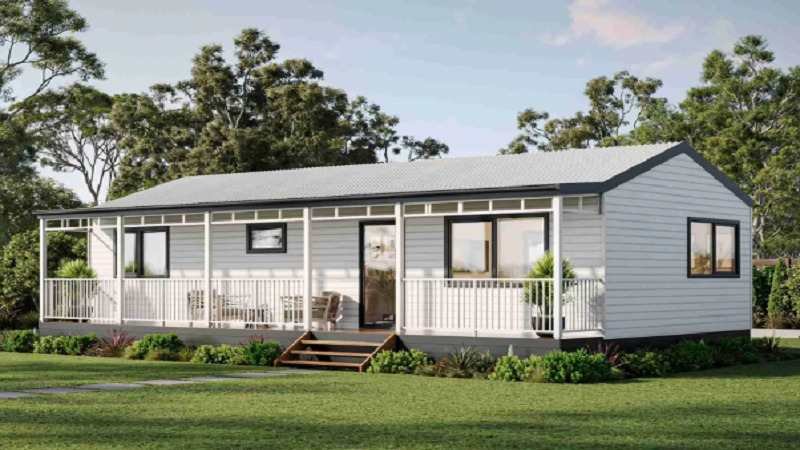
Before beginning a granny flat project, one of the first things homeowners should determine is whether their property complies with current granny flat regulations in NSW. Although granny flats are commonly approved across the state, each site must still satisfy specific planning, zoning, and construction requirements before approval can be issued.
Understanding granny flat regulations early in the process can help reduce the risk of approval delays, costly redesigns, and unexpected compliance challenges. Factors such as block size, property access, land slope, setbacks, environmental overlays, and other granny flat site requirements can all affect whether your property is suitable for development.
In this guide, we explain the main factors that influence compliance with granny flat regulations and what homeowners should evaluate before building.
- Does Your Property Have the Right Zoning?
One of the first areas assessed under granny flat regulations is zoning compliance.
Suitable zoning may involve:
- Residential land classification
- Compliance with local planning controls
- Appropriate land use permissions
- No conflicting environmental restrictions
If zoning requirements are not met, securing approval for a granny flat may become more complicated and may require an alternative approval process.
- Is the Block Large Enough?
Minimum lot size is another key consideration under granny flat regulations.
Important factors may include:
- Total property size
- Available backyard space
- Placement of the existing home
- Block dimensions
- Private open space requirements
Even on larger blocks, poor site layout can sometimes limit where the granny flat can be positioned.
- Is There Adequate Site Access?
Backyard access is an important factor when assessing compliance and construction feasibility.
Builders generally require enough access for:
- Delivering construction materials
- Moving equipment and machinery
- Safe building access
- Maintaining property functionality
Restricted access can increase building complexity and may limit certain design options.
- Does the Property Meet Setback Rules?
Granny flat regulations also include setback requirements that control how close the structure can be built to boundaries and existing dwellings.
Important setback considerations may include:
- Rear setbacks
- Side setbacks
- Separation distances
- Private open space allowances
- Site coverage limitations
Correct positioning is important for both compliance and long-term functionality.
- Is the Land Suitable for Construction?
The slope and condition of the site can greatly influence whether the property can meet granny flat regulations efficiently and affordably.
Potential site challenges may include:
- Steep land gradients
- Drainage concerns
- Excavation requirements
- Retaining walls
- Soil stability issues
Flat or gently sloping blocks are generally simpler and more cost-effective to build on.
- Are There Easements or Environmental Constraints?
Some properties may contain restrictions that limit where a granny flat can legally be built.
Common issues may include:
- Sewer or drainage easements
- Bushfire-prone land
- Flood-affected areas
- Heritage overlays
- Tree preservation controls
A professional site assessment can identify these restrictions before planning begins.
- Can the Site Support Utility Connections?
Every granny flat requires access to essential services and infrastructure.
This may include:
- Sewer and plumbing connections
- Electrical supply
- Stormwater drainage
- Water services
- Telecommunications access
Utility requirements can affect both construction costs and approval complexity.
- Will the Granny Flat Meet Building Standards?
Complying with granny flat regulations also means meeting Australian building and safety standards.
Requirements may include:
- Structural engineering compliance
- BASIX energy efficiency standards
- Fire safety measures
- Ventilation and natural light compliance
- Waterproofing and drainage standards
Accurate design documentation is essential for securing approvals and ensuring the granny flat is legally habitable.
- Which Approval Pathway Applies?
Depending on the property, your granny flat project may qualify for either:
- A Complying Development Certificate (CDC)
- A full Development Application (DA)
Properties affected by site restrictions or planning complications may require a DA rather than the faster CDC approval process.
- Why Professional Site Assessments Are Important
The best way to determine whether your property can comply with granny flat regulations is through a professional site assessment.
An experienced granny flat specialist can help identify:
- Potential compliance concerns
- Design limitations
- Suitable approval pathways
- Site opportunities
- Possible cost implications
Early planning can help streamline the project and reduce the likelihood of unexpected issues.
Expert Tip
Many homeowners assume their property automatically qualifies for a granny flat, but even small site limitations can impact approvals. A detailed site assessment is one of the most effective ways to determine whether your property meets granny flat site requirements and planning regulations.
Why Choose Granny Flat Solutions
At Granny Flat Solutions, we help homeowners assess whether their property complies with granny flat regulations through expert site assessments, in-house approvals, and turnkey construction services across NSW.
With thousands of completed projects, our experienced team understands how to maximise site potential while ensuring full compliance with planning and building requirements.
Learn more about us on our website.
Ready to Find Out If Your Property Meets Granny Flat Regulations?
If you’re considering building, understanding your property’s suitability is the first step towards a successful granny flat project.
Book your free site consultation with Granny Flat Solutions today and discover how we can help you navigate granny flat regulations with confidence.